Work · Villa
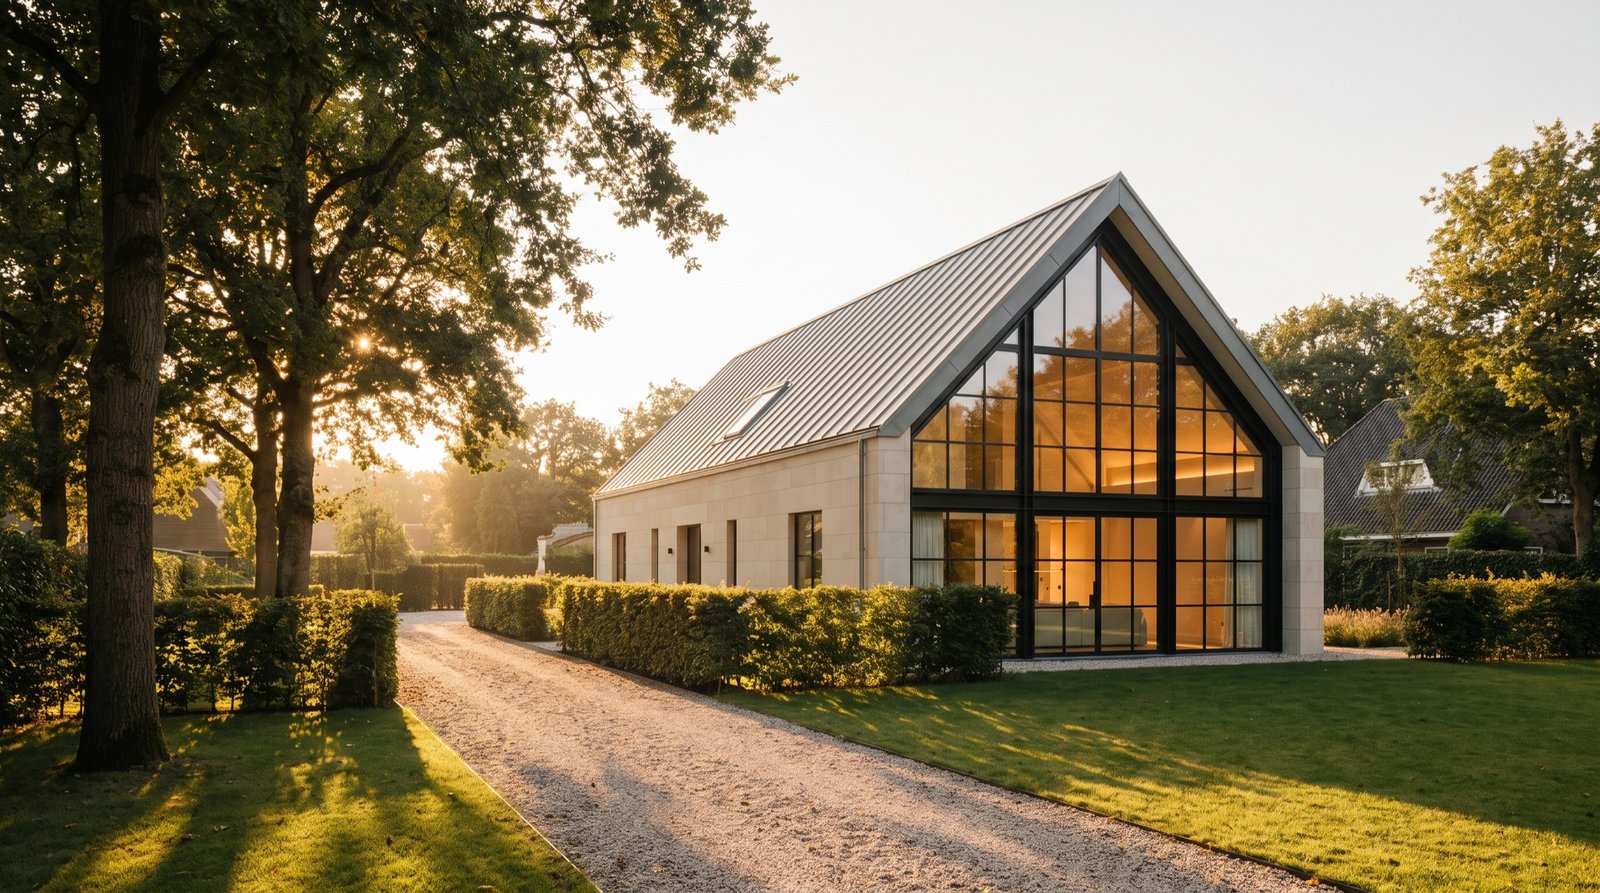
Villa, Het Gooi.
A new house among old oaks, built to look as if it had always been there.
The brief
A plot with six old oaks and a family that did not want to lose one. Build a house that belongs to the trees, and put the kitchen where everyone will be anyway.
420 m²
two floors under one gable
58
weeks from first sketch to handover
6
old oaks on the plot, all still standing
2025
completed


The oaks set the plan.
We surveyed the six oaks before we drew a line. The house sits between them on the footprint of the old bungalow, turned nine degrees so the glazed gable looks at the three largest trees rather than at the road.
One material outside, one inside. The walls are pale limestone and the roof is zinc, so the house reads as two planes. Inside, wide oak boards run the length of the ground floor and up the stair, and the walls are lime plaster, left slightly uneven.
The kitchen is at the centre, under the highest point of the roof. Every other room is reached through it, which is what the family asked for and what they had been doing in the old house without a plan that allowed it.

Six materials, two planes.
- 01
Limestone
Pale honed limestone from one quarry, for the walls outside, the hall floor and the kitchen island.
- 02
European oak
Wide boards on the floors and the stair, oiled. Kitchen fronts and the vanities.
- 03
Lime plaster
Every internal wall, left with the trowel marks in it.
- 04
Zinc
Standing-seam roof, pre-weathered so it will not change.
- 05
Black steel
The glazed gable, the window frames and the stair balustrade.
- 06
Bronze, aged
Taps, handles and wall lights. It darkens where hands touch it.
The facts.
What was asked, what was built, and how long it took. Every number here is the real one.
- Type
- Villa
- Location
- Het Gooi
- Built
- 2025New build on the footprint of a 1961 bungalow
- Scope
- New build and interiorArchitecture, interior, kitchen, three bathrooms, joinery, terrace
- Size
- 420 m²Plus 120 m² of terraces
- Floors
- Two, under one gable
- Duration
- 58 weeks14 weeks design, 44 weeks build
- Completed
- 2025
Fixed price agreed in week fifteen. Handed over in week fifty-eight, as planned.
How a project runs
“Every window frames a tree. We stopped noticing the house after a month, which I think was the idea.”
More work
All projects
Start with a conversation.
Forty-five minutes at your home or in our studio. No cost, no obligation, and an honest answer about whether we are the right studio for your project.