Work · Wooden house
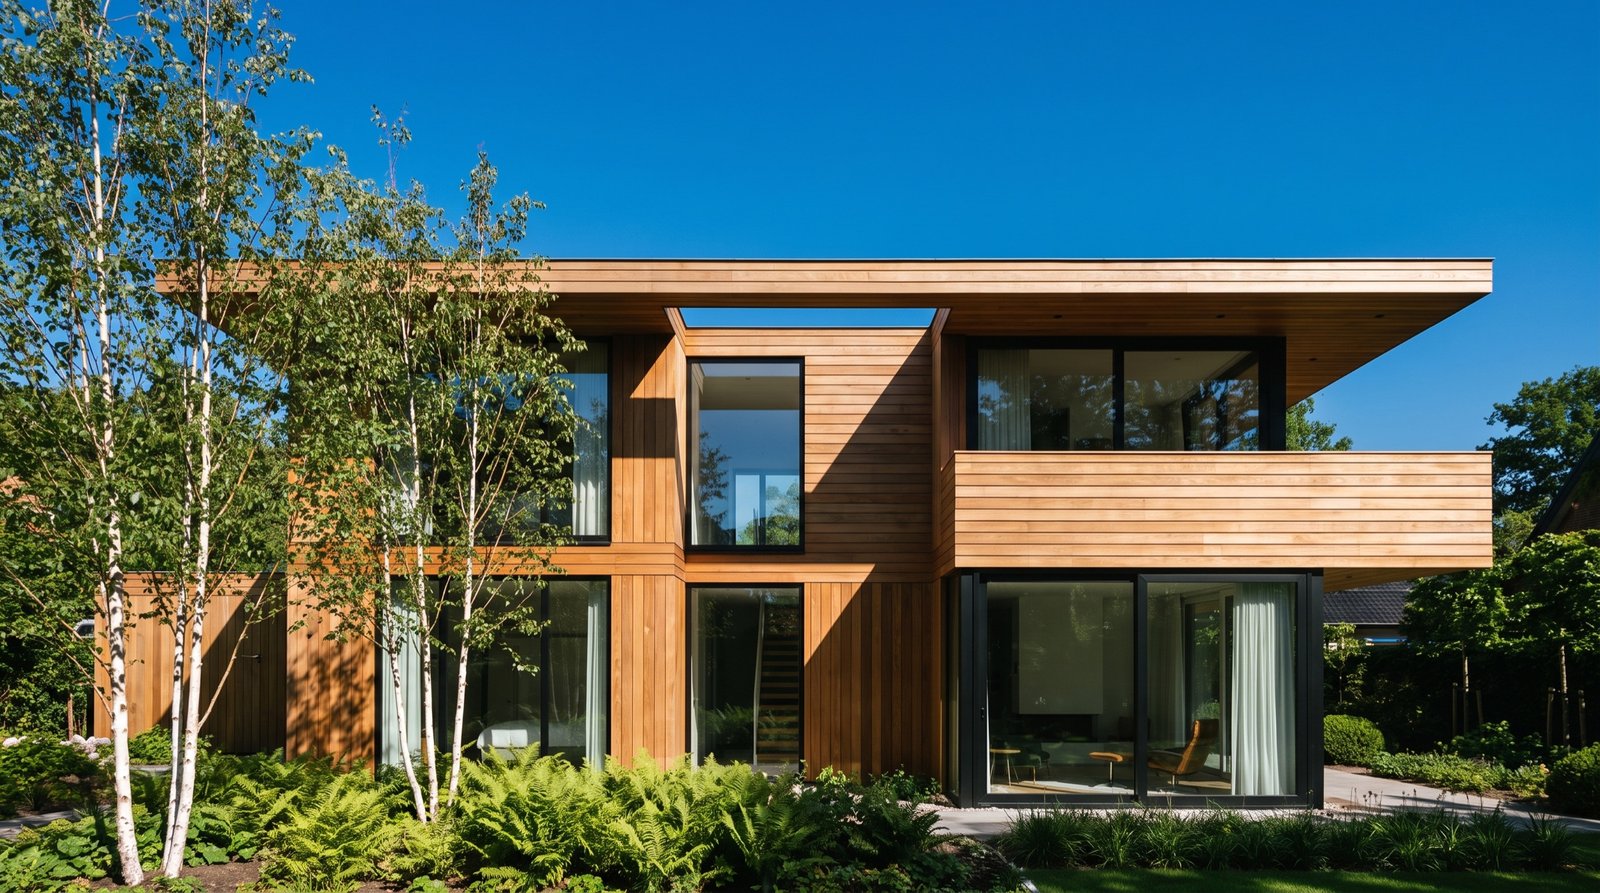
Cedar house, Bussum.
A 1972 house in cedar, stripped back to its timber and its birches.
The brief
A well-built house from 1972 hidden under render, laminate and a conservatory. Take it back to the cedar and the trees, and add nothing that will not age.
260 m²
over two floors
40
weeks from first sketch to handover
1972
built, in timber, by a carpenter
2025
completed


Back to the timber.
Under the render we found the original cedar cladding, grey and sound. We stripped, repaired and oiled it, and took down the conservatory that had been bolted to the garden side in the nineties.
Inside, the house is three woods and one stone. Cedar on the ceilings, as it was in 1972. Douglas fir, wide and straight-grained, for the floors, the joinery and the stair. Pale terrazzo in the kitchen and the bathrooms. Everything else is white plaster and black steel.
The windows were enlarged where the garden was best, on the east side under the birches, and left alone where it was not. The roof overhang was extended by forty centimetres, so the house is shaded in July and lit in January.

Three woods, one stone.
- 01
Cedar
The original cladding, stripped and oiled. New cedar on the ceilings inside.
- 02
Douglas fir
Wide straight-grained boards for the floors, the stair and all joinery.
- 03
Terrazzo
Pale, with soft grey chips. The kitchen island and the bathrooms.
- 04
White plaster
Every wall, so the timber has something quiet to sit against.
- 05
Black steel
All new window frames, the stair balustrade and the stove.
- 06
Brushed stainless
Taps, handles and lights. It will look the same in thirty years.
The facts.
What was asked, what was done, and how long it took. Every number here is the real one.
- Type
- Wooden house
- Location
- Bussum
- Built
- 1972
- Scope
- Full renovationCladding, roof, all floors, kitchen, two bathrooms, terrace
- Size
- 260 m²Plus 45 m² terrace
- Floors
- Two
- Duration
- 40 weeks8 weeks design, 32 weeks build
- Completed
- 2025
Fixed price agreed in week nine. Handed over in week forty, as planned.
How a project runs
“We nearly rendered over the cedar again. They talked us out of it in the first meeting, and they were right.”
More work
All projects
Start with a conversation.
Forty-five minutes at your home or in our studio. No cost, no obligation, and an honest answer about whether we are the right studio for your project.