Work · Pavilion
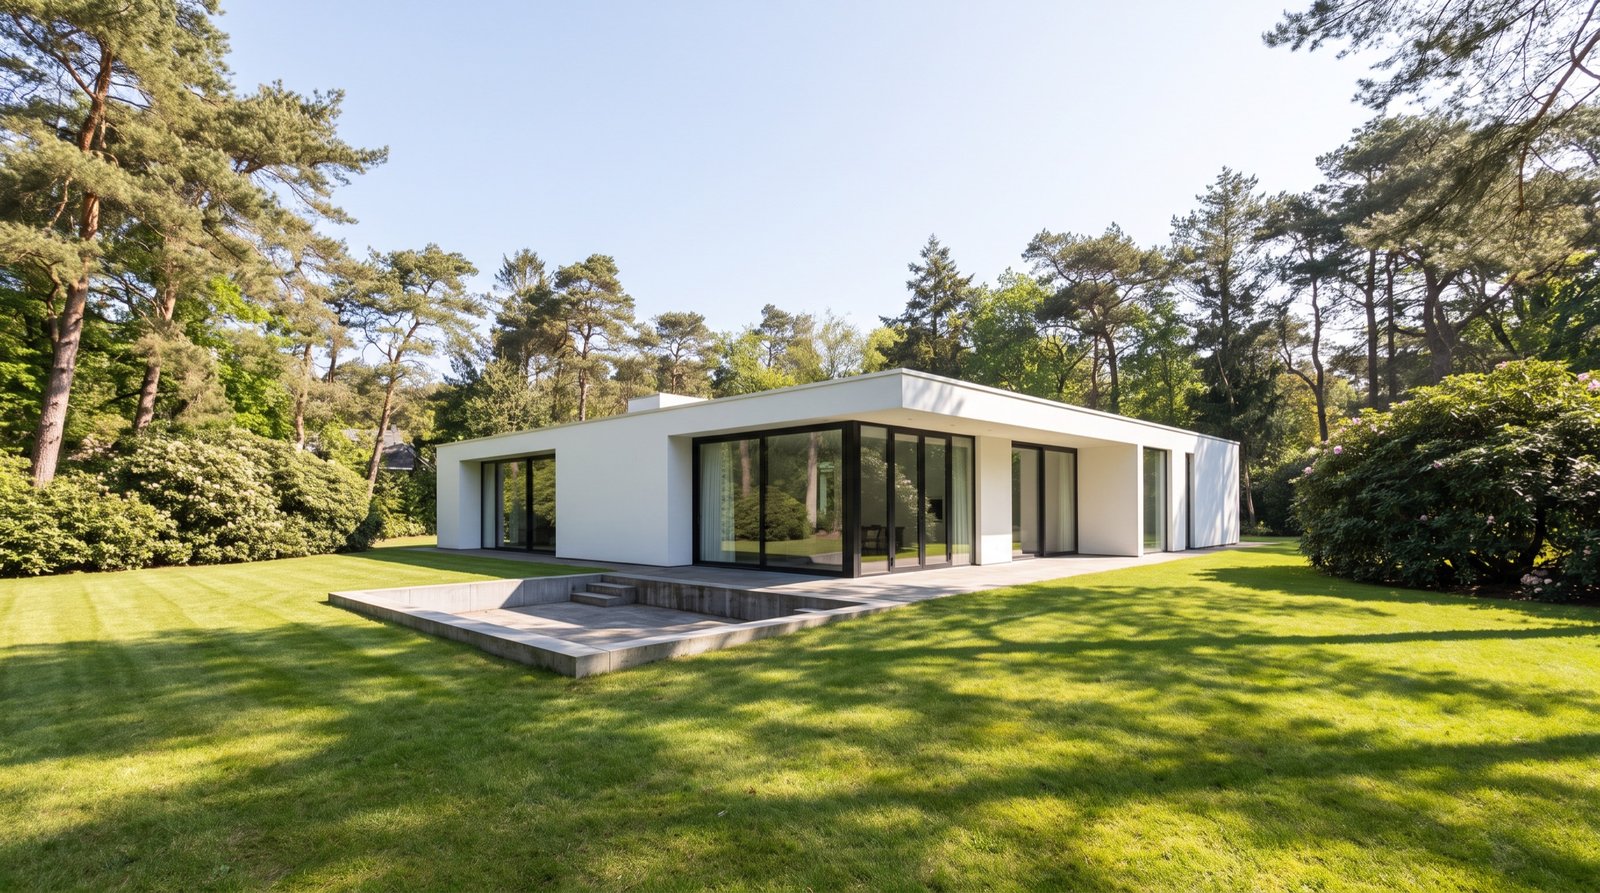
Pavilion, Wassenaar.
A 1968 pavilion on a lawn, given back its glass, its light and its garden.
The brief
A single storey of glass that had been curtained, carpeted and closed off for thirty years. Open it up again, and let the garden come in.
180 m²
one floor, glass on two sides
34
weeks from first sketch to handover
1968
built, by a modernist architect
2025
completed


Less house, more garden.
The pavilion was designed in 1968 as one open floor with glass on two sides. By the time we saw it, the glass had been curtained, the floor carpeted and the plan cut into six rooms. We took it back to the original idea.
The floor is polished concrete again, poured in one day. The joinery is pale ash, built as full-height walls that hold the bedrooms, the bathroom and the storage, so no room needs a door you can see. One colour, sage green, in the kitchen.
The garden was the second half of the brief. We sank a terrace a step below the lawn, so from inside the grass is at eye level, and planted ferns and grasses that look right against the white walls in every season.

Six materials, one floor.
- 01
Polished concrete
Poured in one day, ground and sealed. The whole floor, inside and out onto the terrace.
- 02
Pale ash
Full-height joinery walls, the kitchen island top and the vanity.
- 03
White plaster
Walls and ceilings, as the house was built.
- 04
Sage-green lacquer
The kitchen fronts. The only colour in the house.
- 05
Terrazzo
The bathroom, floor and walls, with soft grey chips.
- 06
Brushed nickel
Taps, handles and lights. Quiet against the green.
The facts.
What was asked, what was done, and how long it took. Every number here is the real one.
- Type
- Pavilion
- Location
- Wassenaar
- Built
- 1968
- Scope
- Interior and gardenPlan, floor, kitchen, two bathrooms, joinery, terrace and planting
- Size
- 180 m²Plus 60 m² sunken terrace
- Floors
- One
- Duration
- 34 weeks6 weeks design, 28 weeks build
- Completed
- 2025
Fixed price agreed in week seven. Handed over in week thirty-four, as planned.
How a project runs
“We bought it for the glass and then hid behind curtains for twenty years. Now the lawn is the living room.”
More work
All projects
Start with a conversation.
Forty-five minutes at your home or in our studio. No cost, no obligation, and an honest answer about whether we are the right studio for your project.